Leave a Message

Thank you for your message. We will be in touch with you shortly.

8994 Edgewood Street
SEE ALL PHOTOS
8994 Edgewood Street
For Sale

8994 Edgewood Street

8994 Edgewood Street, Littleton, CO 80130

$725,000
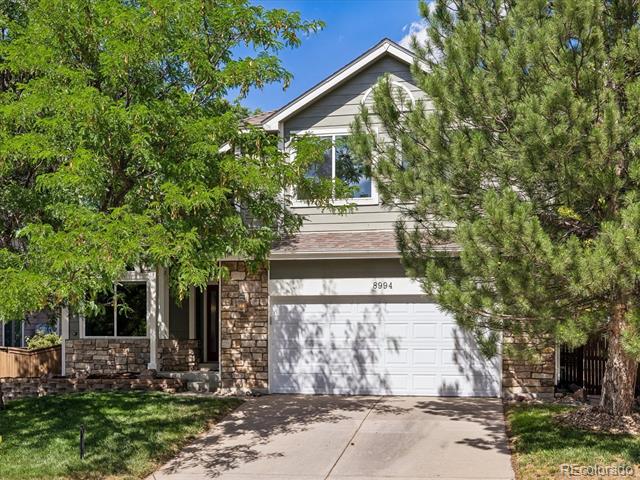
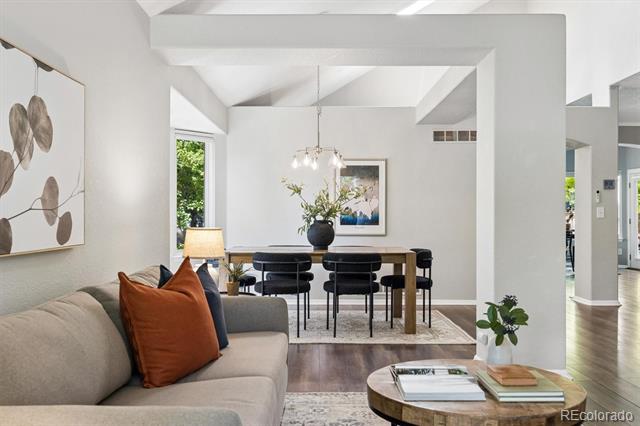
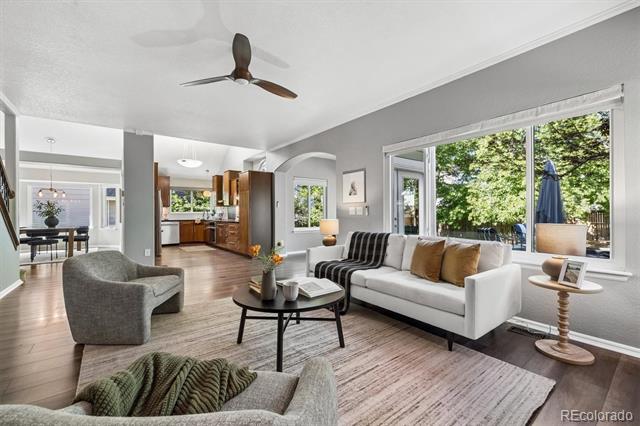
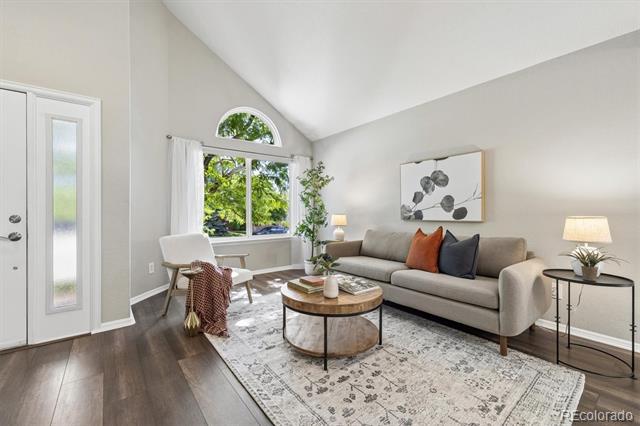
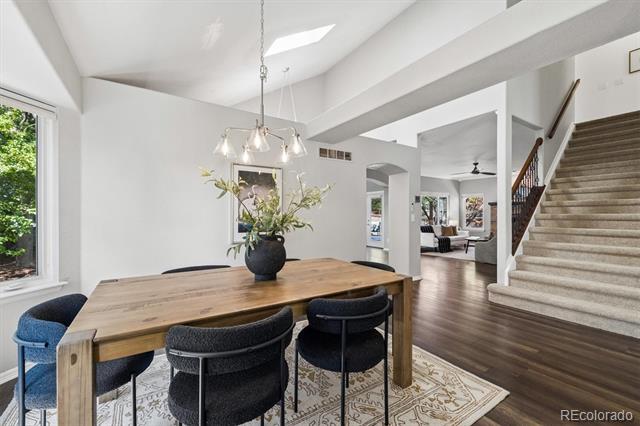
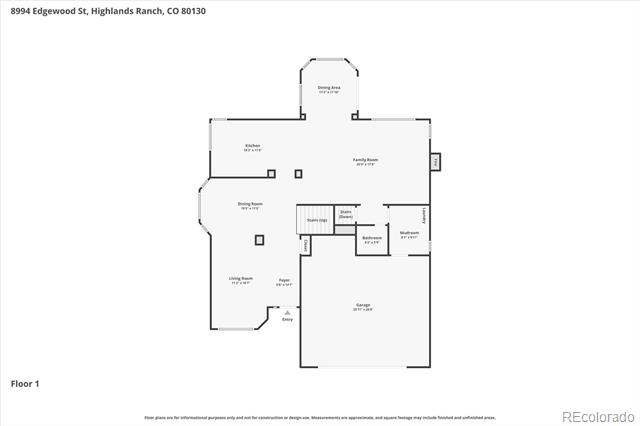
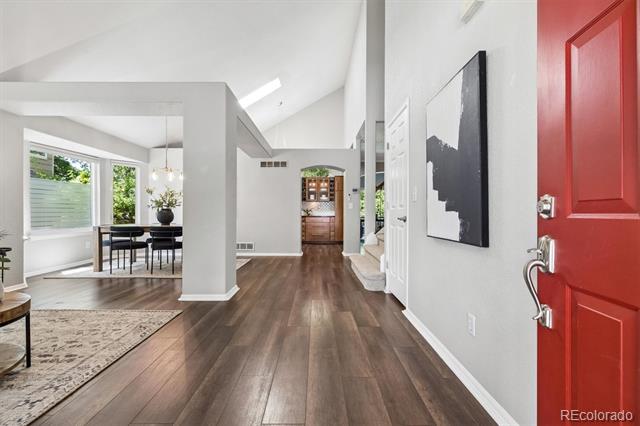
Bright, airy, and beautifully updated, this 3 bedroom, 3 bath Highlands Ranch home combines timeless design with thoughtful improvements that make everyday living feel effortless. Soaring vaulted ceilings, a skylight, and abundant natural light create an inviting first impression, while every space has been carefully designed with both style and functionality in mind.

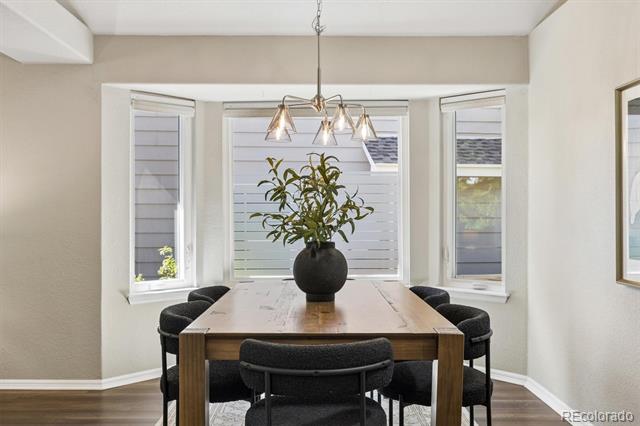
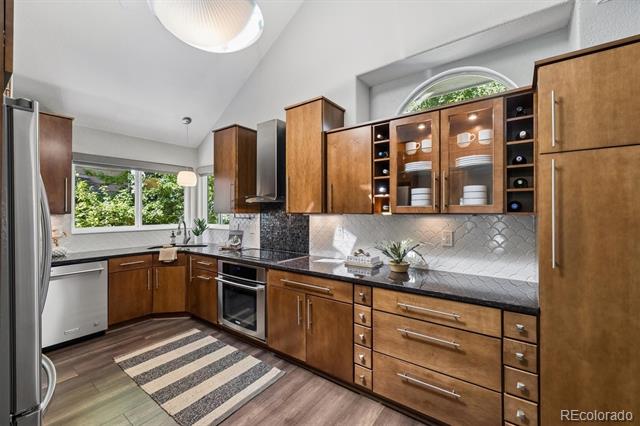
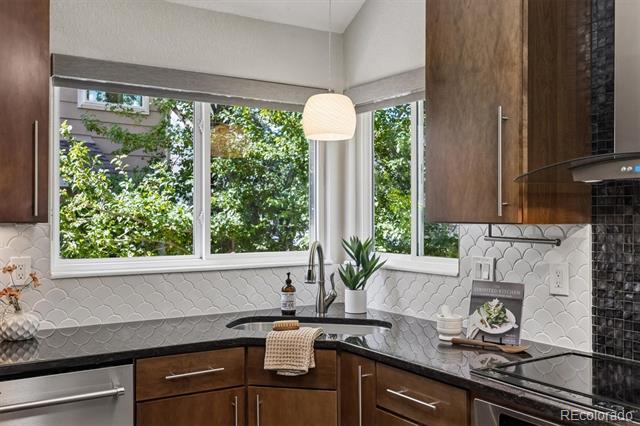
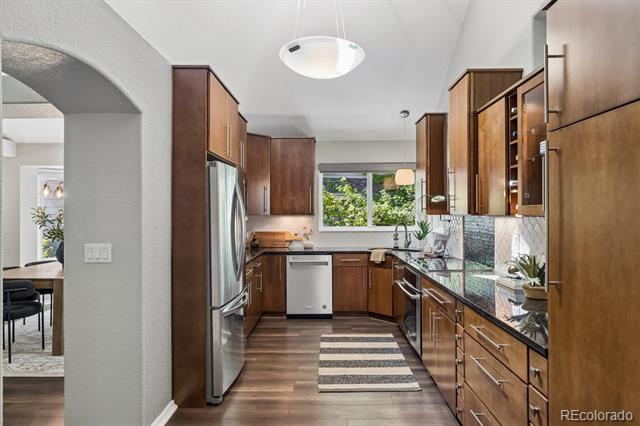
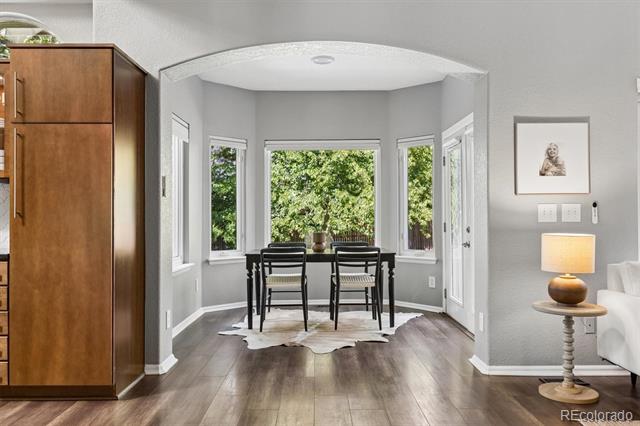
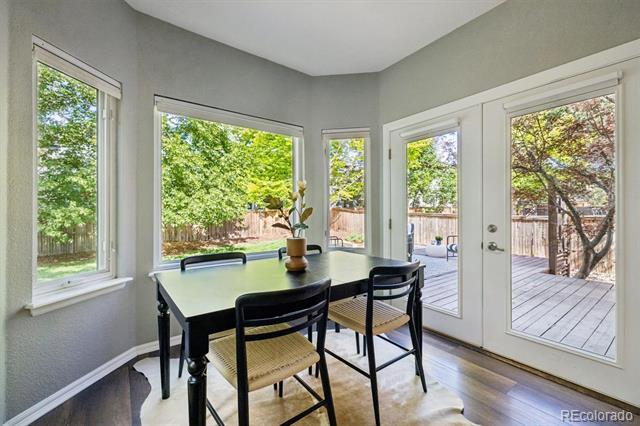
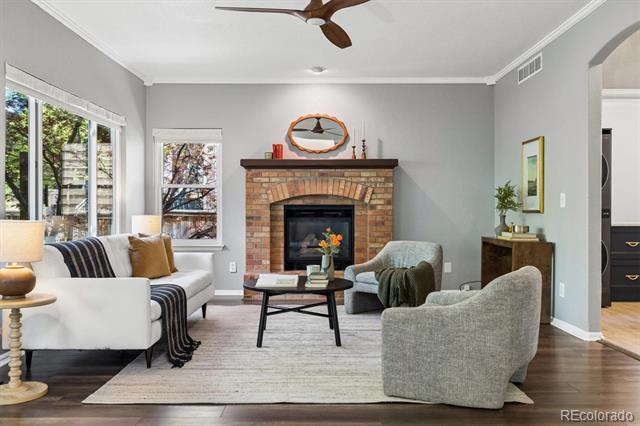
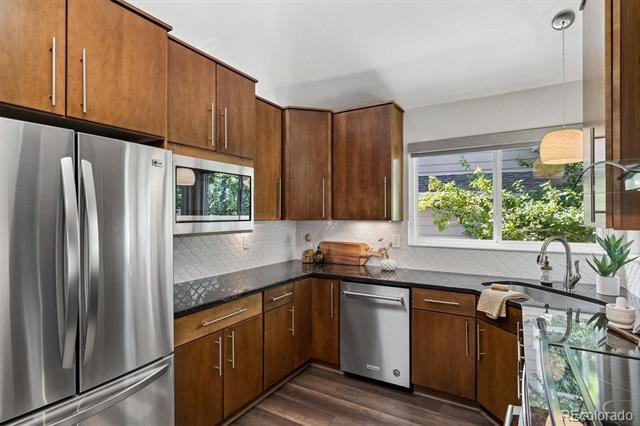
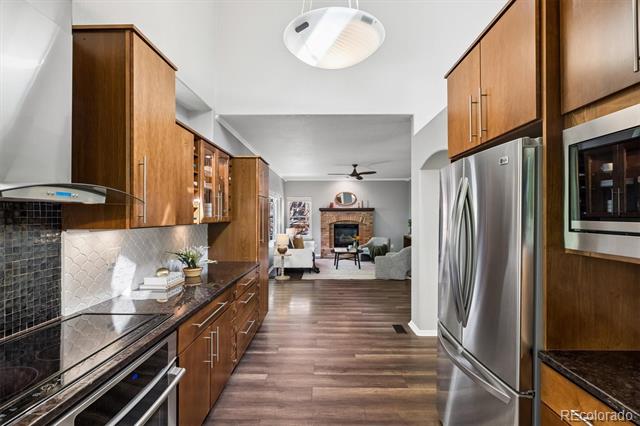
The remodeled kitchen is the heart of the home, featuring soft-close cabinetry, pull-out storage, stainless steel appliances, and generous workspace. Just beyond, the sun-filled breakfast nook overlooks the private backyard, creating the perfect spot to enjoy your morning coffee or gather for casual meals. The adjoining family room is anchored by a cozy gas fireplace, while high-end laminate flooring, replaced windows, and remote-controlled designer window coverings add comfort and convenience throughout.

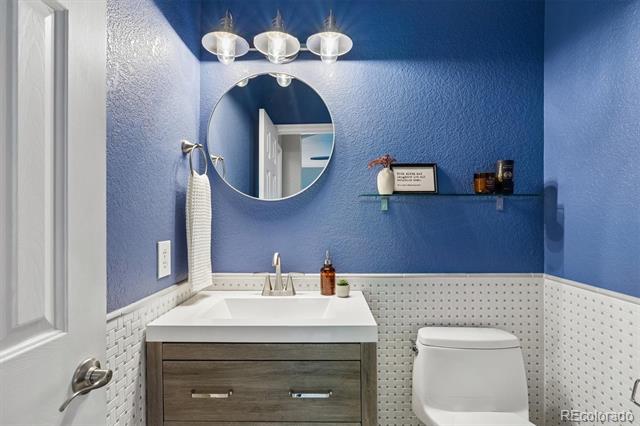
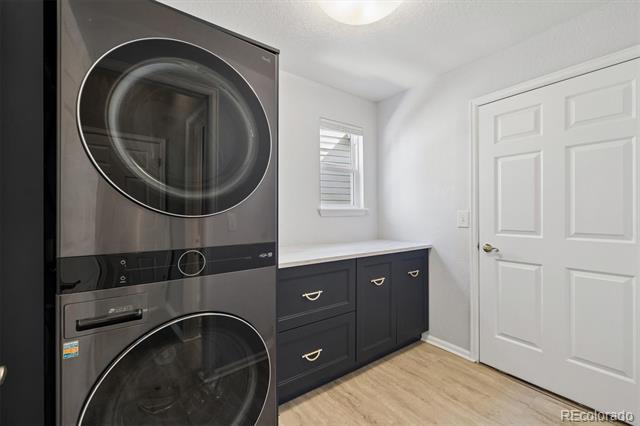
Conveniently located just off the garage, the thoughtfully redesigned main-floor laundry room offers custom built-in cabinetry and abundant storage, while the nearby updated powder bath adds both style and function for guests and everyday living.

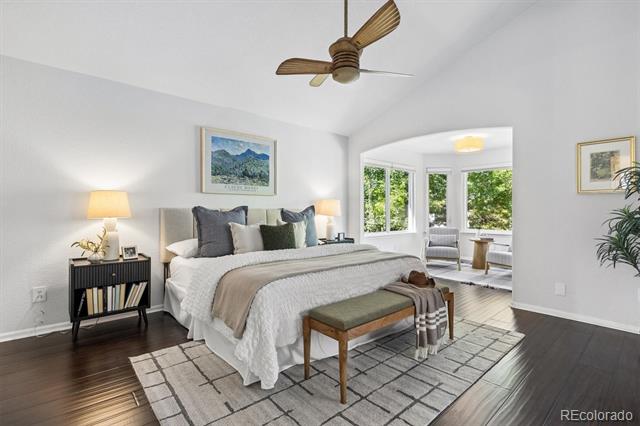
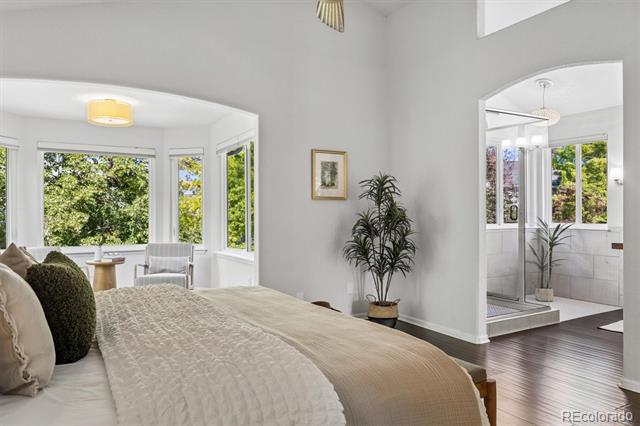
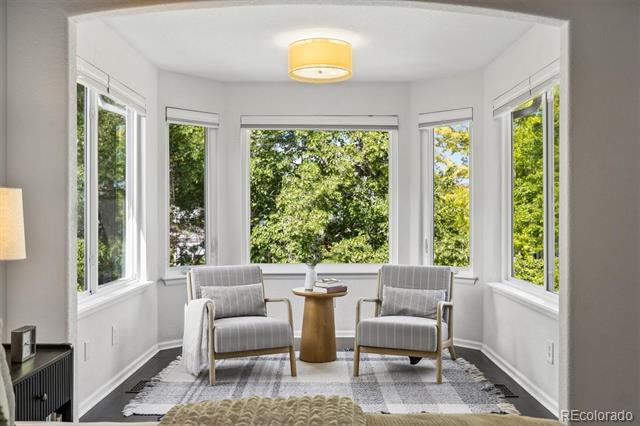
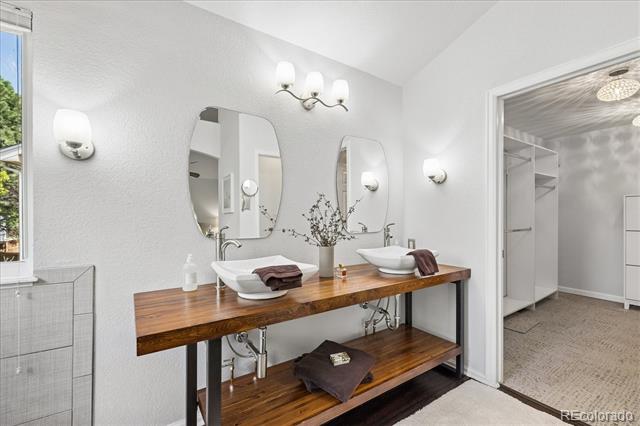
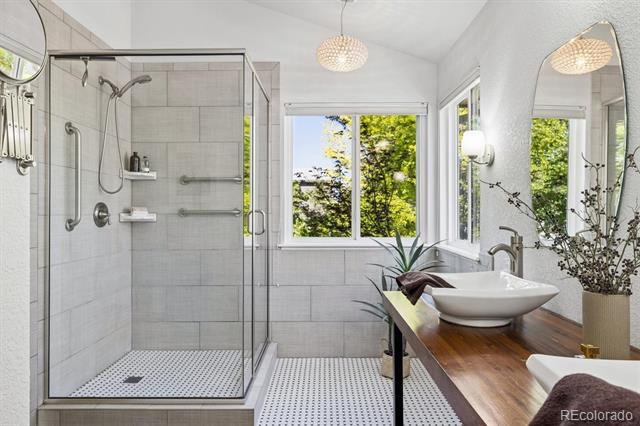
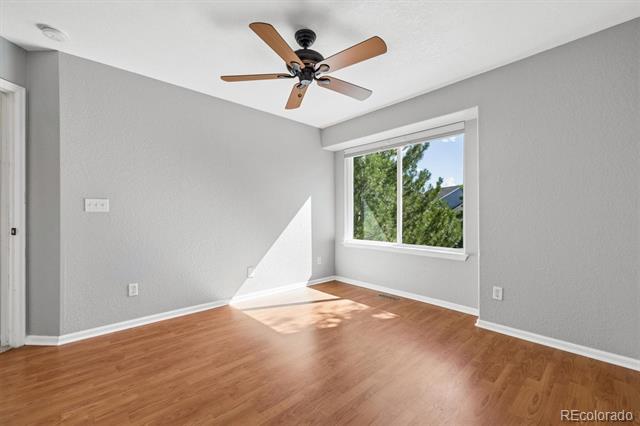
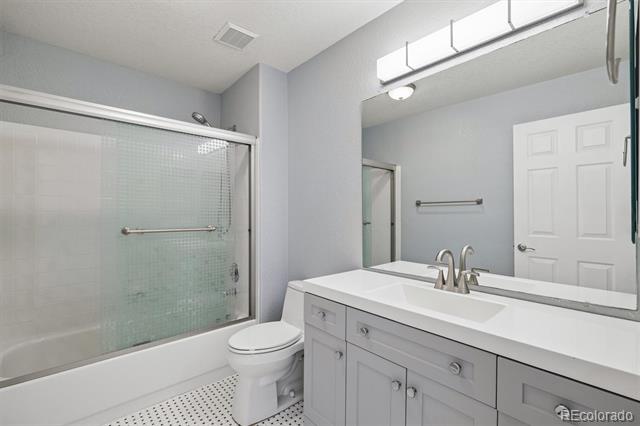
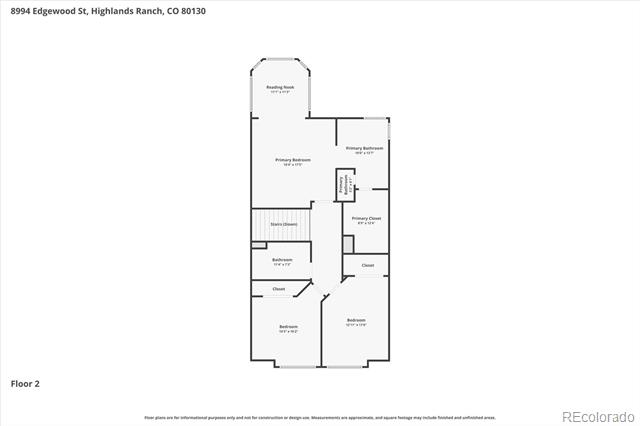
Upstairs, the spacious primary suite offers a peaceful retreat with vaulted ceilings, a beautifully remodeled primary bath, and a separate sitting area ideal for a home office, reading nook, or quiet escape.

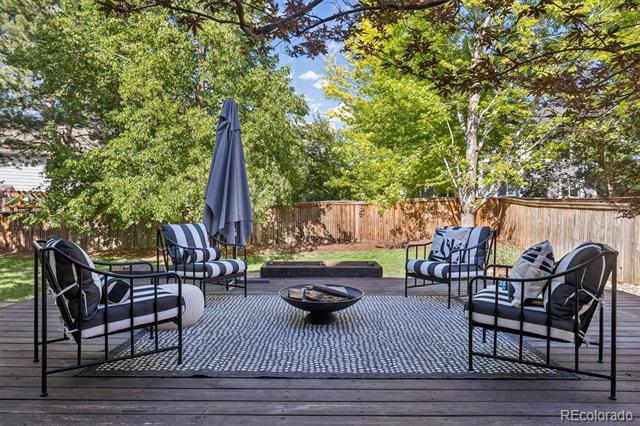
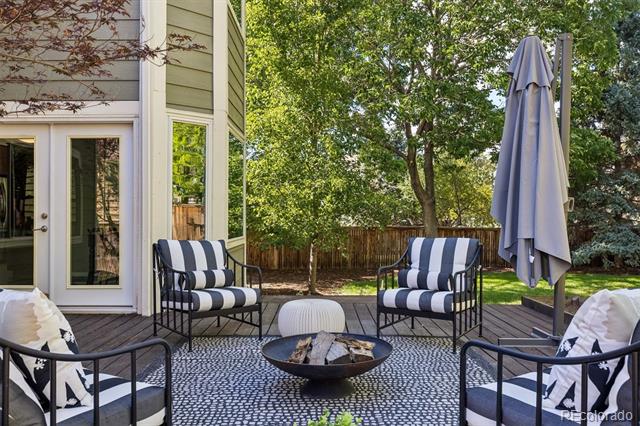
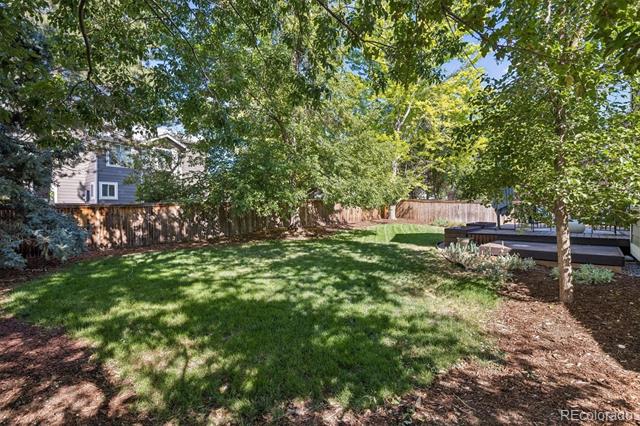
Outside, enjoy one of the larger and more private backyards in the neighborhood, complete with mature trees, an expansive deck, and plenty of room to entertain, play, or simply relax.

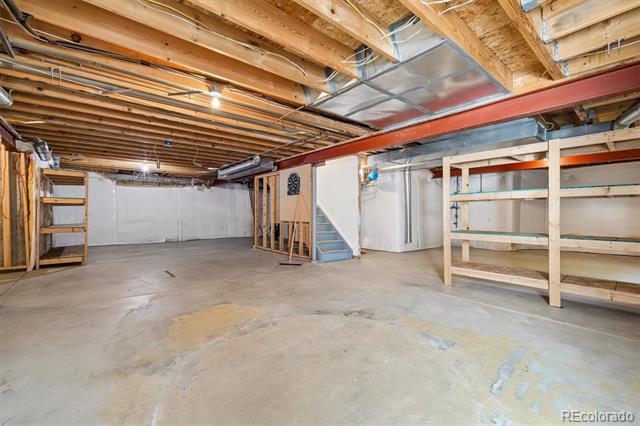
Ideally located near shopping, dining, Park Meadows Mall, and the 92-acre Highland Heritage Regional Park, this home offers both convenience and an exceptional lifestyle. The 1,200 sf unfinished basement with three egress windows provides outstanding potential to create additional bedrooms, a recreation room, home gym, or office while adding valuable finished square footage and future equity.

7/18/2026 11:00AM - 1:00PM MDT

3
beds

3
baths

3,505 Sq.Ft. LIVING AREA

6,970 Sq.Ft. lot

Jen Girard

Jen Girard

Features & Amenities

Interior

  • total bedrooms3
  • Total bathrooms3
  • full bathroom1
  • three quarter bathroom1
  • half bathroom1
  • Flooring Carpet, Laminate
  • Fireplace Family Room
  • APPLIANCES Cooktop, Dishwasher, Disposal, Dryer, Microwave, Oven, Refrigerator, Washer
  • other interior Features Breakfast Bar, Ceiling Fan(s), Entrance Foyer, Granite Counters, High Ceilings, High Speed Internet, Pantry, Primary Suite, Smoke Free, Vaulted Ceiling(s)

Area & Lot

  • Status For Sale
  • OPEN HOUSE

    7/18/2026 11:00AM - 1:00PM MDT

  • Living Area3,505 Sq.Ft.
  • Total Area3,505 Sq.Ft.
  • Lot Area6,970 Sq.Ft.
  • MLS® ID5406895
  • TypeResidential
  • YEAR BUILT1993
  • NeighborhoodHighlands Ranch
  • Elementary SchoolAcres Green
  • Middle SchoolCresthill
  • High SchoolHighlands Ranch
  • School DistrictDouglas RE-1

Exterior

  • STORIES2
  • Garage Space2.0
  • water SourcePublic
  • roofComposition
  • lot featuresLandscaped
  • HEAT TYPEForced Air
  • AIR CONDITIONINGCentral Air
  • sewerPublic Sewer
  • security FeaturesSmoke Detector(s)
  • other exterior FeaturesGarden, Private Yard, Rain Gutters

Financial

  • Sales Price$725,000
  • Real Estate Tax $4,033/yr
  • HOA $174/3 mos
  • Zoning PDU
View Virtual Tour
image

Schedule a Showing

We would love to show you our beautiful property. Please select your preferred date and time below. An agent will be in touch shortly to confirm your appointment.

Schedule a Showing

We would love to show you our beautiful property. Please select your preferred date and time below. An agent will be in touch shortly to confirm your appointment.

Thank you for your interest in 8994 Edgewood Street, Littleton, CO 80130. We are reviewing your request and will be in touch shortly!

Mortgage Calculator

Estimate your monthly mortgage payment, including the principal and interest, property taxes, and HOA. Adjust the values to generate a more accurate rate.

All estimates are provided for informational purposes only. Actual amounts may vary.
$0,000 Your Payment 20 15 65
$0,000 Your Payment

Highlands Ranch

Explore

Work With Us

When you work with the Girard Group, you can expect a tailored experience, backed by a team that truly cares about helping you achieve your goals.

Follow Us on Instagram