

Leave a Message

Thank you for your message. We will be in touch with you shortly.

2353 Wigan Court
2353 Wigan Court
2353 Wigan Court
2353 Wigan Court
2353 Wigan Court
2353 Wigan Court
2353 Wigan Court
2353 Wigan Court
2353 Wigan Court
2353 Wigan Court
2353 Wigan Court
2353 Wigan Court
2353 Wigan Court
2353 Wigan Court
2353 Wigan Court
2353 Wigan Court
2353 Wigan Court
2353 Wigan Court
2353 Wigan Court
2353 Wigan Court
2353 Wigan Court
2353 Wigan Court
2353 Wigan Court
2353 Wigan Court
2353 Wigan Court
2353 Wigan Court
2353 Wigan Court
2353 Wigan Court
2353 Wigan Court
2353 Wigan Court
2353 Wigan Court
2353 Wigan Court
2353 Wigan Court
2353 Wigan Court
2353 Wigan Court
2353 Wigan Court
2353 Wigan Court
2353 Wigan Court
2353 Wigan Court
2353 Wigan Court
2353 Wigan Court
2353 Wigan Court
2353 Wigan Court
SEE ALL PHOTOS
2353 Wigan Court
2353 Wigan Court
2353 Wigan Court
2353 Wigan Court
2353 Wigan Court
2353 Wigan Court
2353 Wigan Court
2353 Wigan Court
2353 Wigan Court
2353 Wigan Court
2353 Wigan Court
2353 Wigan Court
2353 Wigan Court
2353 Wigan Court
2353 Wigan Court
2353 Wigan Court
2353 Wigan Court
2353 Wigan Court
2353 Wigan Court
2353 Wigan Court
2353 Wigan Court
2353 Wigan Court
2353 Wigan Court
2353 Wigan Court
2353 Wigan Court
2353 Wigan Court
2353 Wigan Court
2353 Wigan Court
2353 Wigan Court
2353 Wigan Court
2353 Wigan Court
2353 Wigan Court
2353 Wigan Court
2353 Wigan Court
2353 Wigan Court
2353 Wigan Court
2353 Wigan Court
2353 Wigan Court
2353 Wigan Court
2353 Wigan Court
2353 Wigan Court
2353 Wigan Court
2353 Wigan Court
Courtesy of RE/MAX Professionals
For Sale

2353 Wigan Court

2353 Wigan Court, Highlands Ranch, CO 80126

$799,000
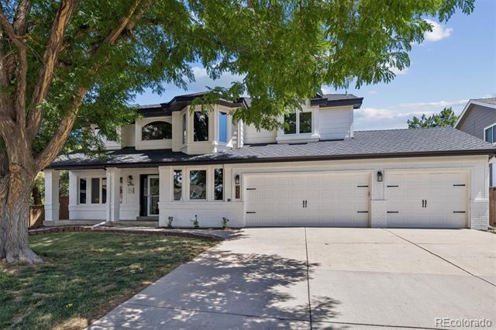
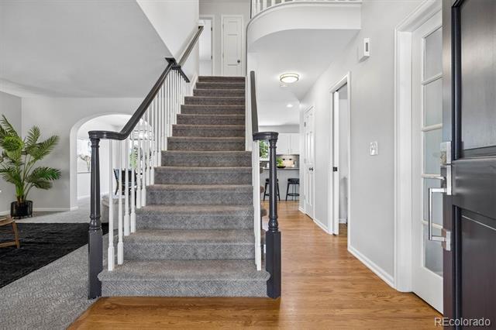
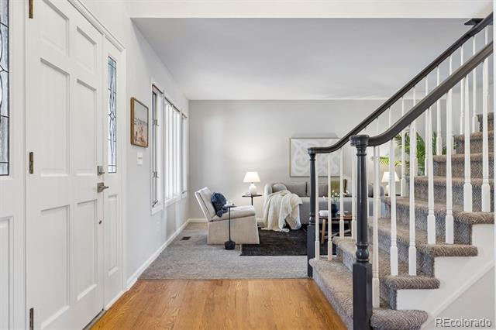
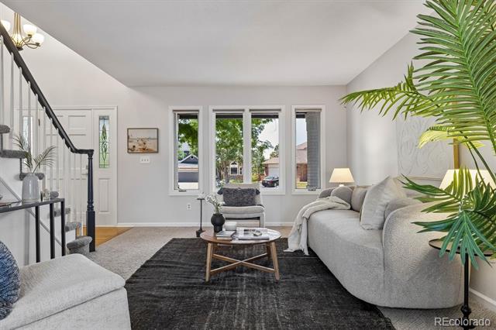
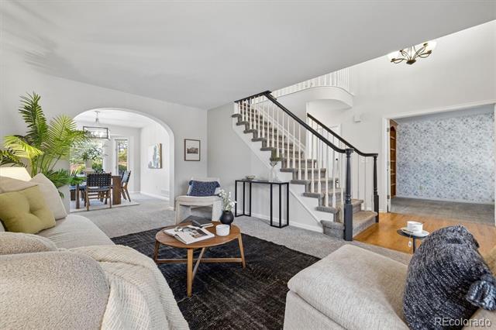
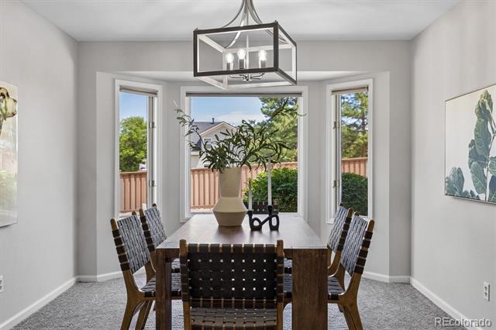
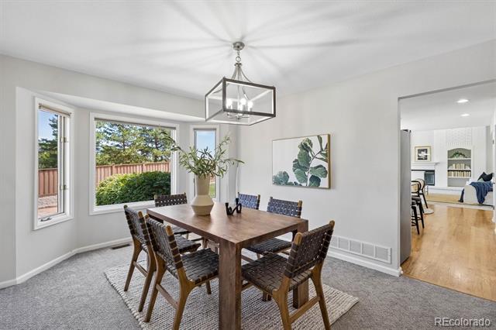
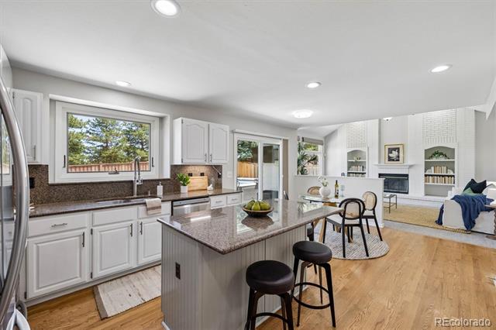
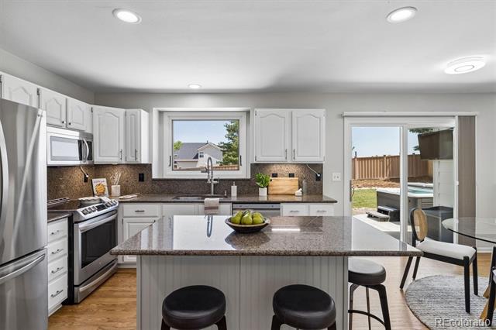
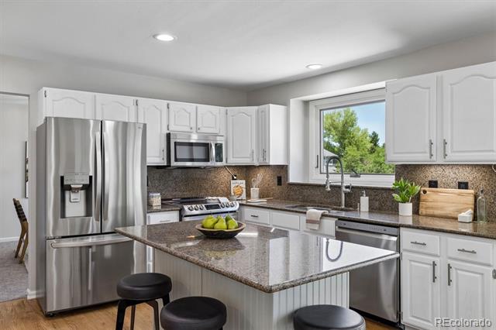
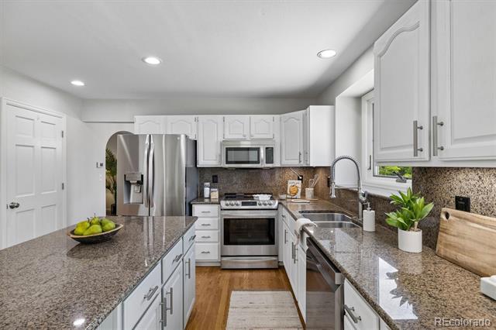
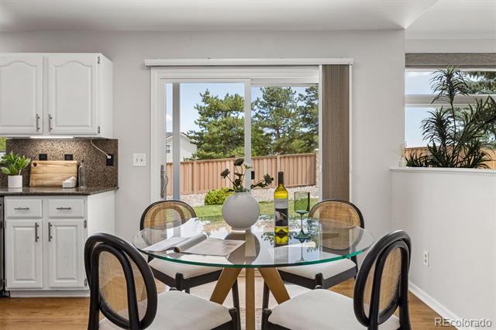
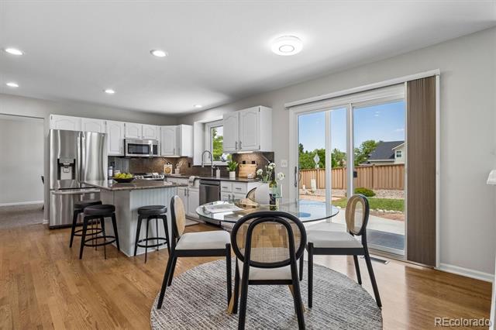
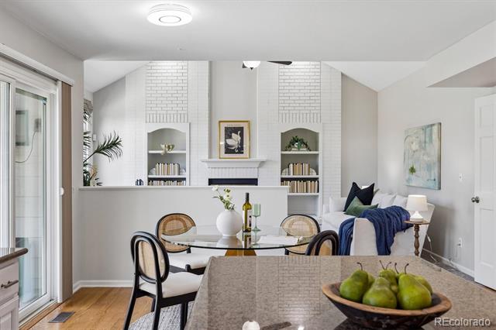
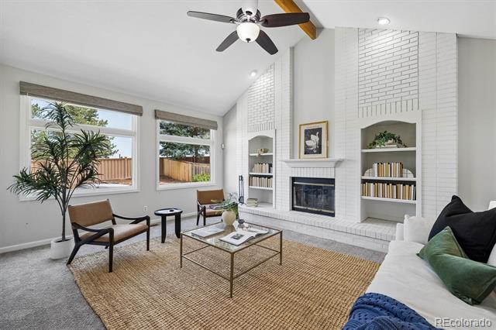
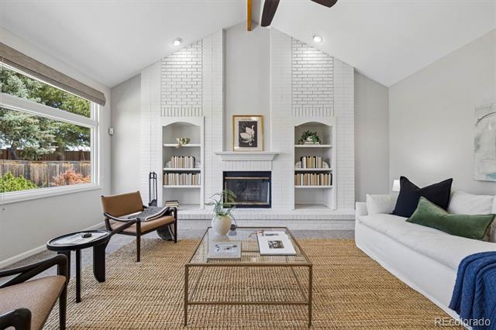
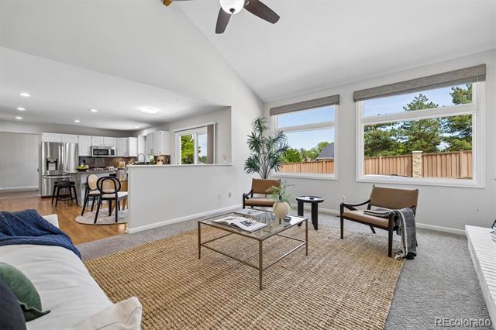
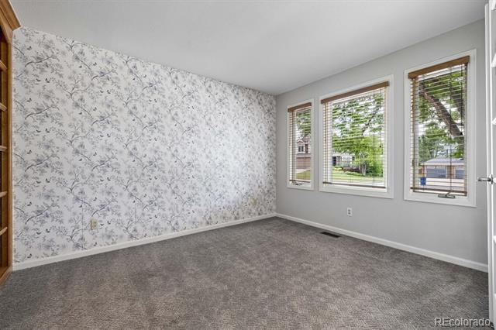
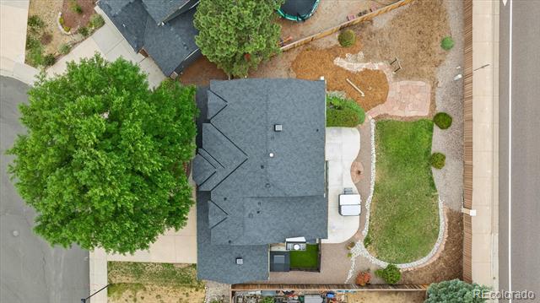
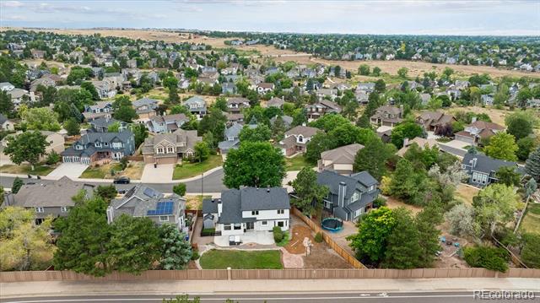
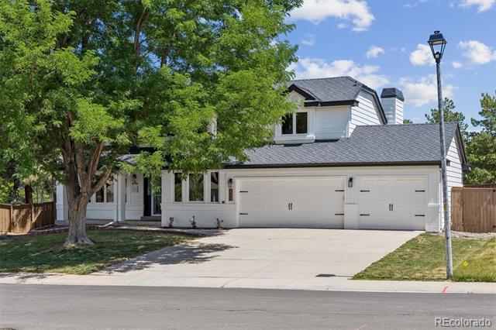
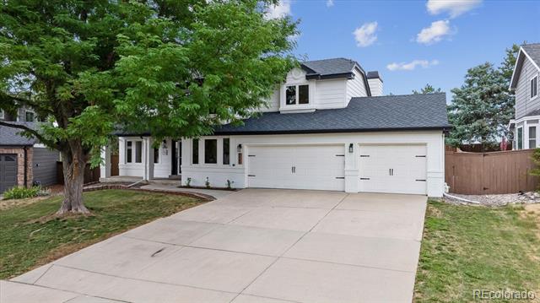
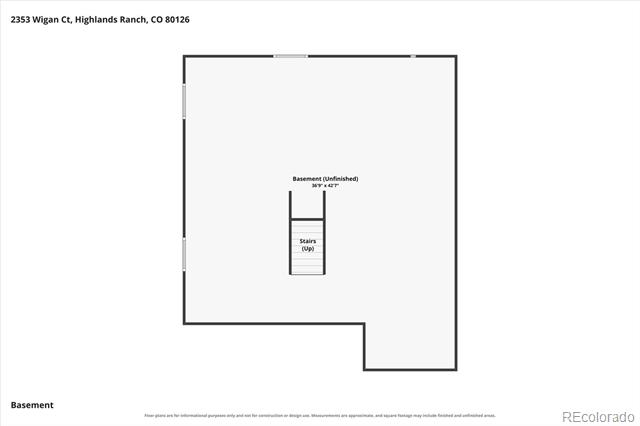
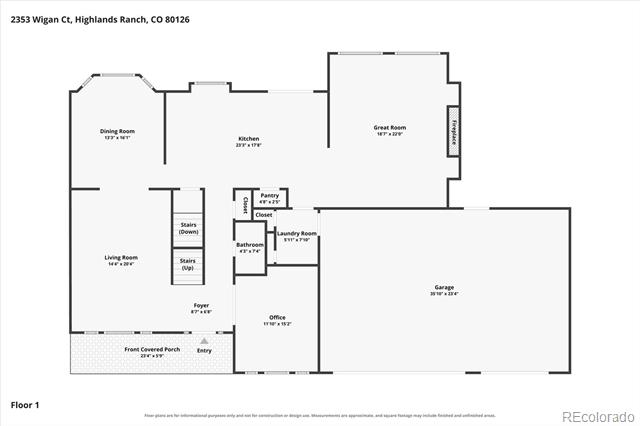
Just Listed! Open House August 1, 11am-1pm. Tucked away at the end of a quiet cul-de-sac, this 4-bedroom, 3-bath home offers spacious rooms, vaulted ceilings, a 3-car garage, and a location that makes it easy to enjoy the best of Highlands Ranch. A covered front porch and Gemstone lighting across the front of the home add to its curb appeal. Inside, the light-filled main level includes a dedicated home office, comfortable living room, and an open family room with a dramatic white brick fireplace, built-in shelving, and large windows overlooking the backyard. The bright kitchen features granite countertops, stainless steel appliances, generous cabinet space, and a large center island that opens to the dining area and family room.

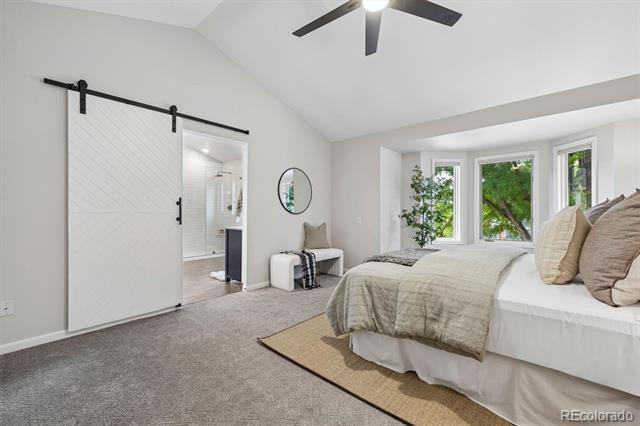
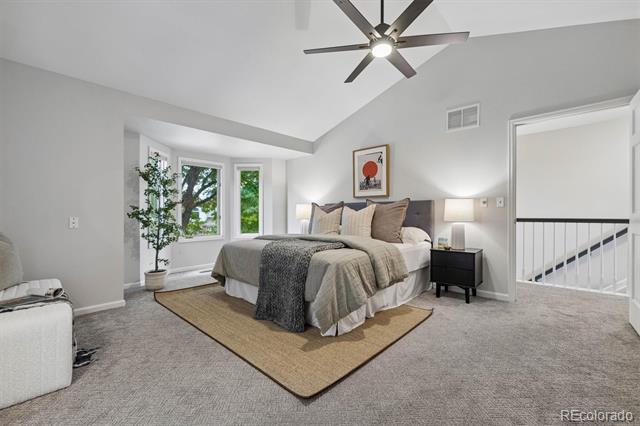
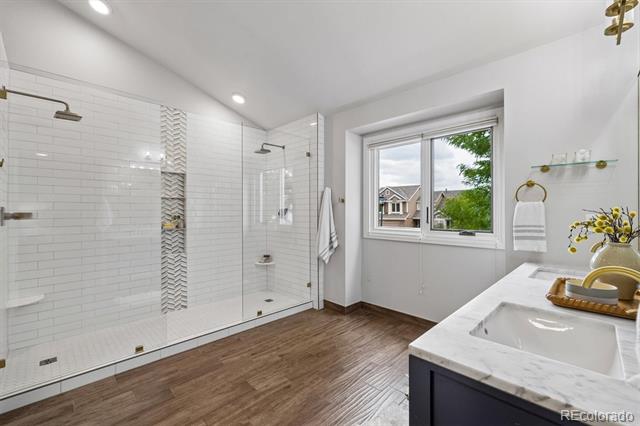
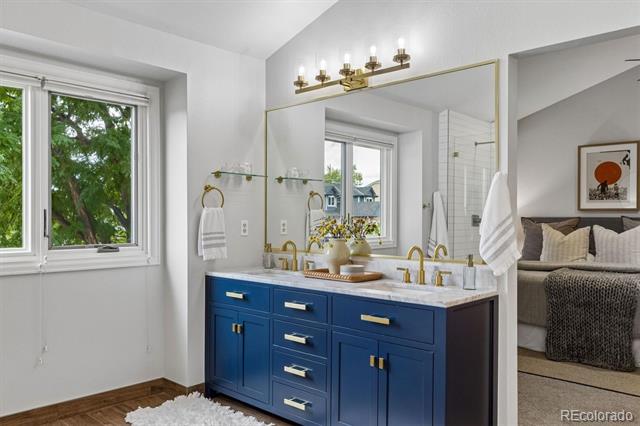
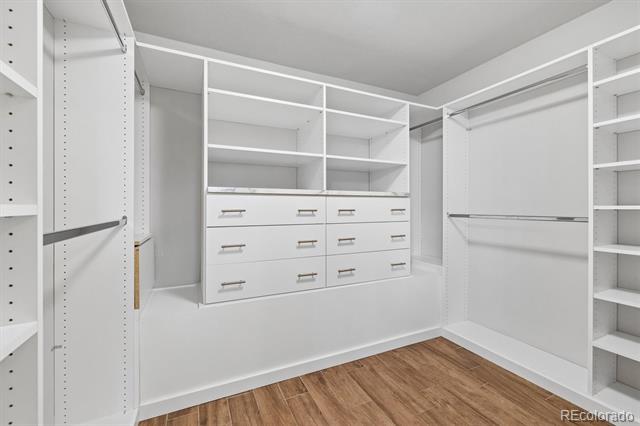
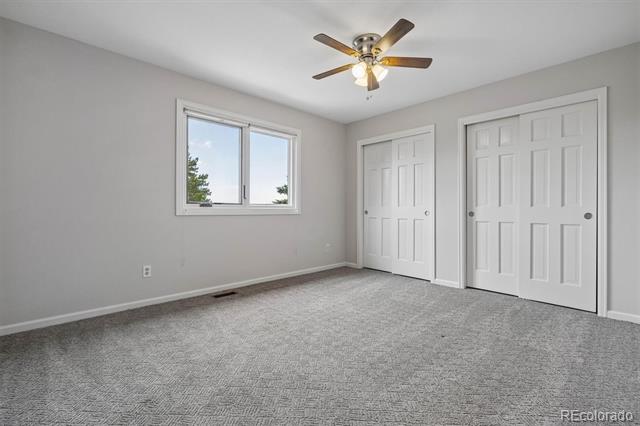
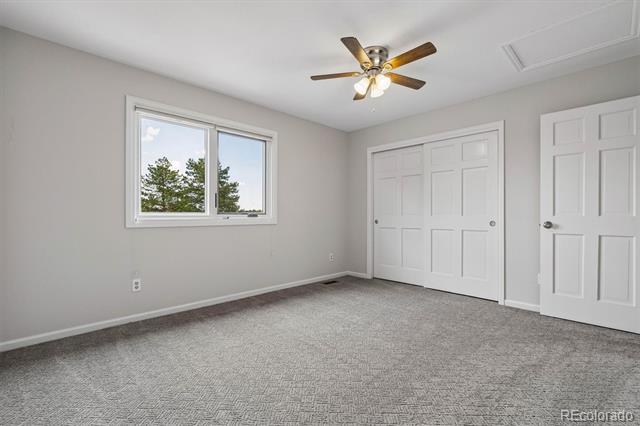
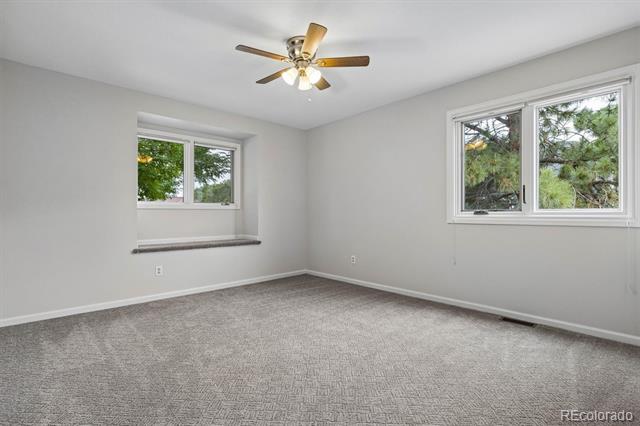
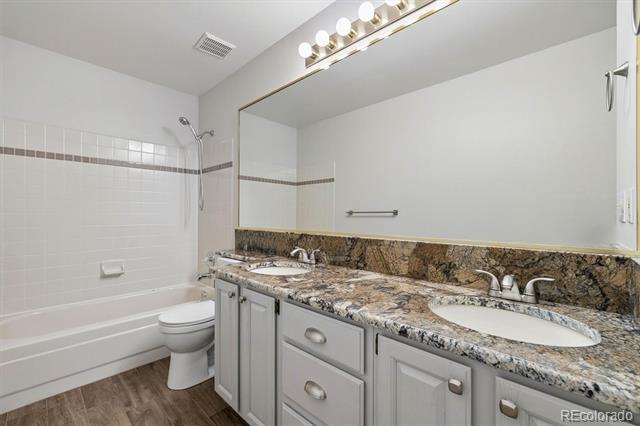
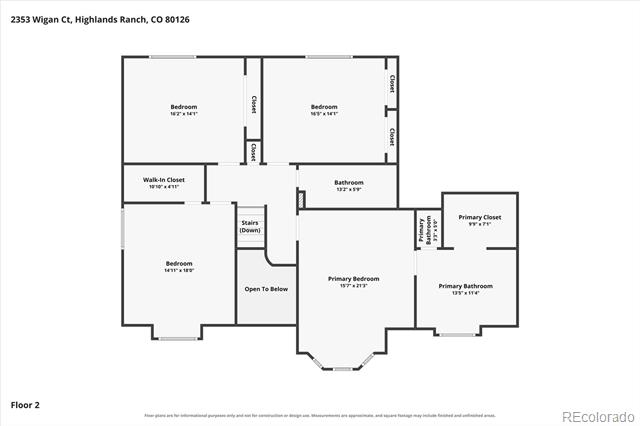
Upstairs, the spacious primary suite feels like a true retreat with vaulted ceilings, a sitting area, and a beautifully remodeled bath featuring an oversized shower with dual shower heads. Three additional bedrooms are all generously sized, providing plenty of room for guests, hobbies, or an additional workspace.

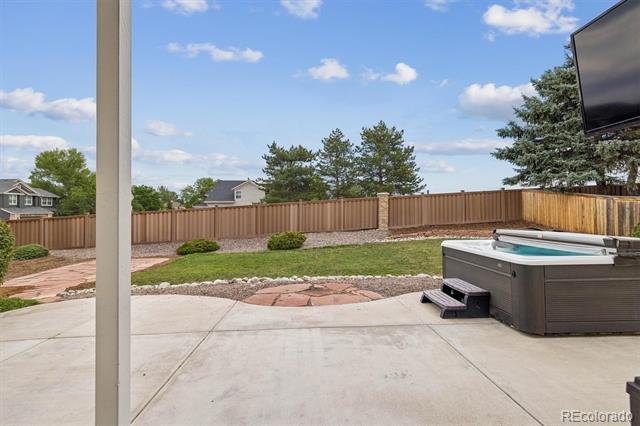
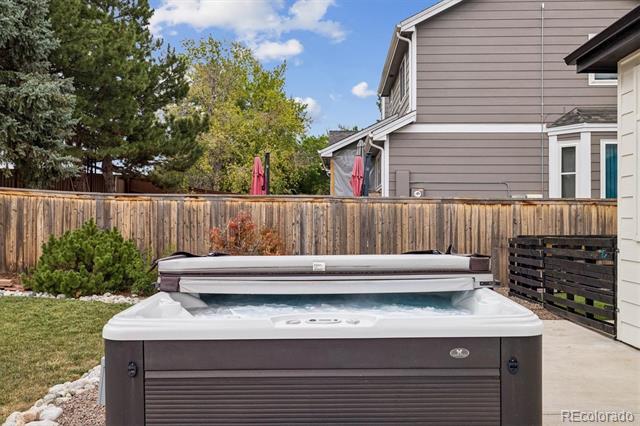
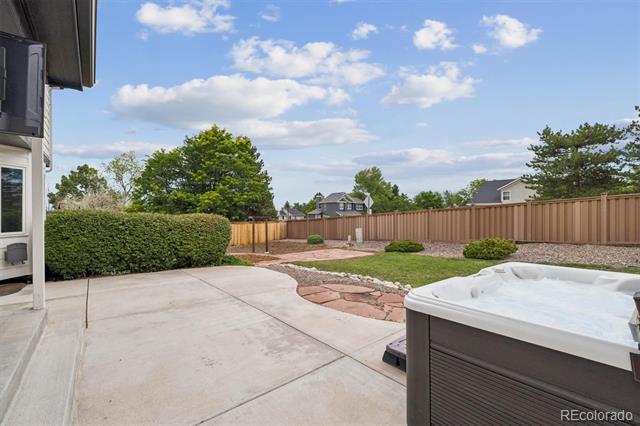
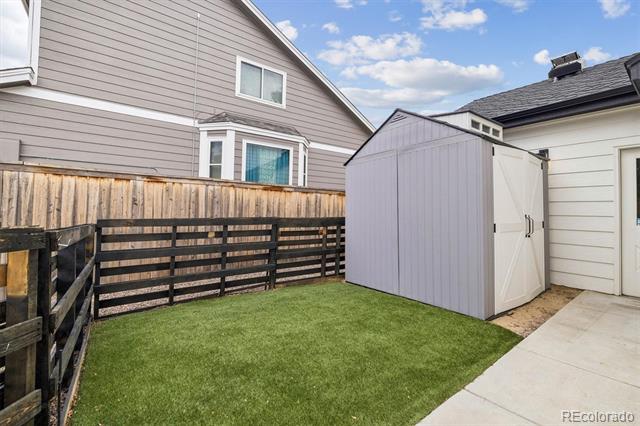
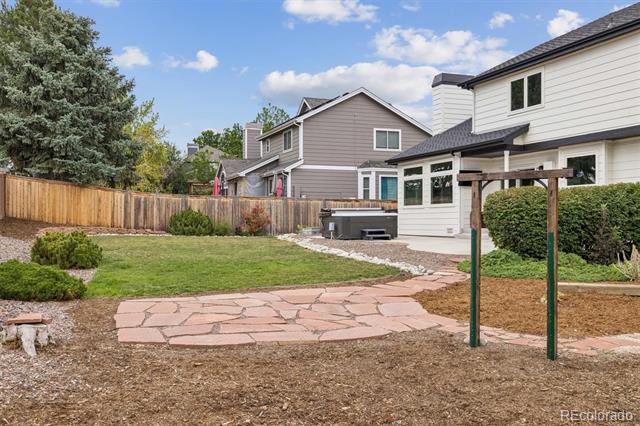
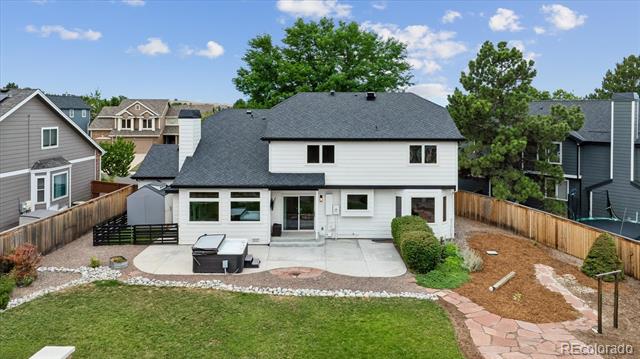
The backyard is ready for quiet evenings and casual entertaining, with a large patio, included hot tub, exterior TV, and detached storage shed. Major systems have already been updated, including the furnace and central air conditioning in 2021 and the water heater in 2022.

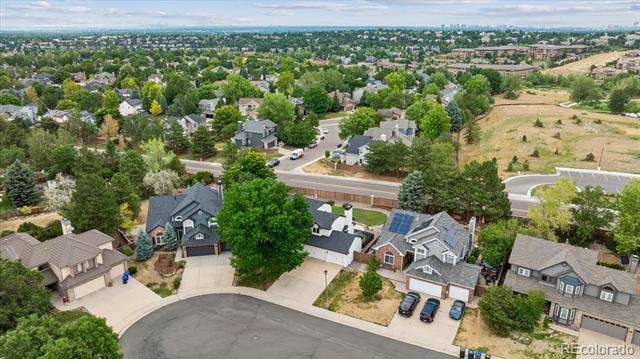
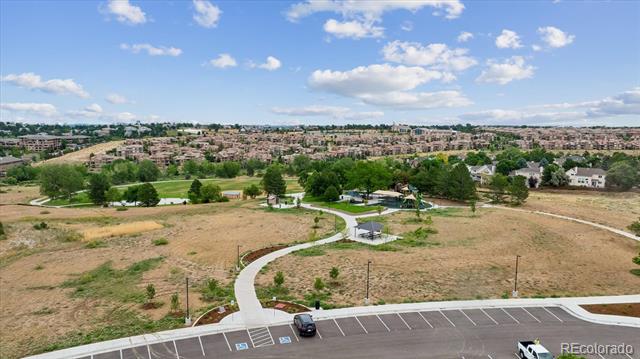
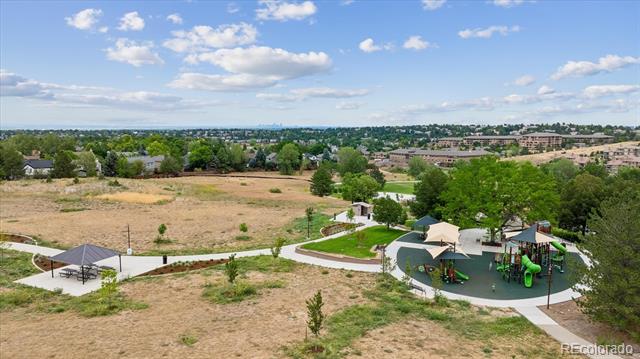
Located across from Toepfer Park with easy access to playgrounds, sports fields, basketball courts, and miles of Highlands Ranch trails, this home brings everyday recreation right outside your door. A spacious home, quiet cul-de-sac setting, and an active Colorado lifestyle come together in one very convenient location.

8/1/2026 11:00AM - 1:00PM MDT

4
beds

3
baths

3,457 Sq.Ft. LIVING AREA

9,932 Sq.Ft. lot

Jen Girard

Jen Girard

Features & Amenities

Interior

  • total bedrooms4
  • Total bathrooms3
  • full bathroom1
  • three quarter bathroom1
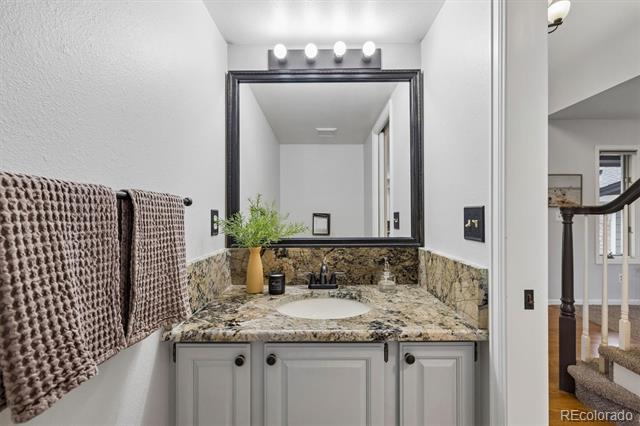
  • half bathroom1
  • Flooring Carpet, Tile, Wood
  • Fireplace Great Room, Wood Burning
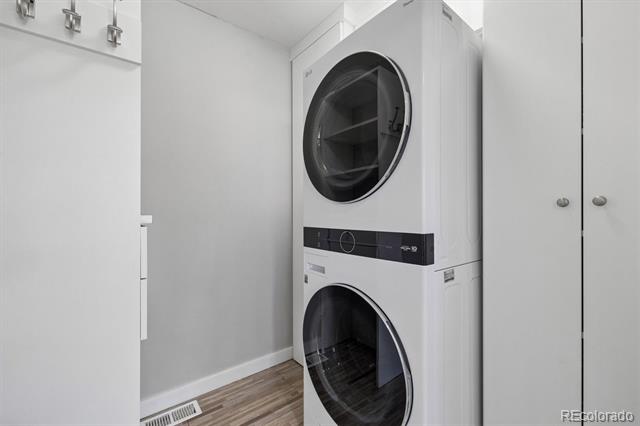
  • APPLIANCES Dishwasher, Disposal, Dryer, Range, Refrigerator, Washer
  • other interior Features Ceiling Fan(s), Granite Counters, High Ceilings, Primary Suite, Radon Mitigation System, Smoke Free, Vaulted Ceiling(s), Walk-In Closet(s)

Area & Lot

  • Status For Sale
  • OPEN HOUSE

    8/1/2026 11:00AM - 1:00PM MDT

  • Living Area3,457 Sq.Ft.
  • Total Area3,457 Sq.Ft.
  • Lot Area9,932 Sq.Ft.
  • MLS® ID6926298
  • TypeResidential
  • YEAR BUILT1989
  • NeighborhoodHighlands Ranch
  • Architecture StylesTraditional
  • Elementary SchoolSummit View
  • Middle SchoolMountain Ridge
  • High SchoolMountain Vista
  • School DistrictDouglas RE-1

Exterior

  • STORIES2
  • Garage Space3.0
  • water SourcePublic
  • utilitiesInternet Access (Wired)
  • roofComposition
  • lot featuresCul-De-Sac
  • HEAT TYPEForced Air
  • AIR CONDITIONINGCentral Air
  • sewerPublic Sewer
  • HOA AmenitiesFitness Center, Park, Playground, Pool, Tennis Court(s), Trail(s)
  • security FeaturesCarbon Monoxide Detector(s), Smoke Detector(s)
  • other exterior FeaturesDog Run, Lighting, Private Yard, Rain Gutters, Spa/Hot Tub

Financial

  • Sales Price$799,000
  • Real Estate Tax $4,970/yr
  • HOA $174/3 mos
  • Zoning PDU
View Virtual Tour
image

Schedule a Showing

We would love to show you our beautiful property. Please select your preferred date and time below. An agent will be in touch shortly to confirm your appointment.

Schedule a Showing

We would love to show you our beautiful property. Please select your preferred date and time below. An agent will be in touch shortly to confirm your appointment.

Thank you for your interest in 2353 Wigan Court, Highlands Ranch, CO 80126. We are reviewing your request and will be in touch shortly!

Mortgage Calculator

Estimate your monthly mortgage payment, including the principal and interest, property taxes, and HOA. Adjust the values to generate a more accurate rate.

All estimates are provided for informational purposes only. Actual amounts may vary.
$0,000 Your Payment 20 15 65
$0,000 Your Payment

Highlands Ranch

Explore

Work With Us

When you work with the Girard Group, you can expect a tailored experience, backed by a team that truly cares about helping you achieve your goals.

Follow Us on Instagram